Best Practice Provided By: Barr & Barr Inc.
 Hospital projects are among the most technically complex and operationally sensitive facilities constructed today. Unlike many commercial projects, success cannot be measured solely by cost, schedule, and quality. Hospitals must support patient care, clinical workflows, life safety requirements, infection prevention measures, and rapidly evolving medical technology.
For these reasons, preconstruction is not simply an early phase of the project; it is the foundation upon which successful healthcare projects are built.
Defining Success Before Design Begins
The balance of a hospital project is established during preconstruction, often before the first line of design has been drawn.
Even at the conceptual or pre-schematic stage, an experienced construction manager should be capable of developing preliminary assumptions regarding equipment counts and material quantities. Pounds of structural steel, square feet of drywall, linear feet of medical gas piping, tons of air handling capacity, and major equipment requirements should all be estimated early enough to provide meaningful feedback to the design team and owner.
These assumptions become the starting point for discussions with clinicians, facilities personnel, infection prevention teams, IT departments, security personnel, and hospital operations staff. Early alignment among stakeholders establishes project objectives, defines success criteria, and minimizes costly scope changes later in design.
Communication protocols and reporting structures should also be established early so that information flows efficiently among all participants as the project evolves.
Documenting assumptions, decisions, and approvals throughout preconstruction creates accountability and minimizes future disputes regarding scope, budget, and expectations.
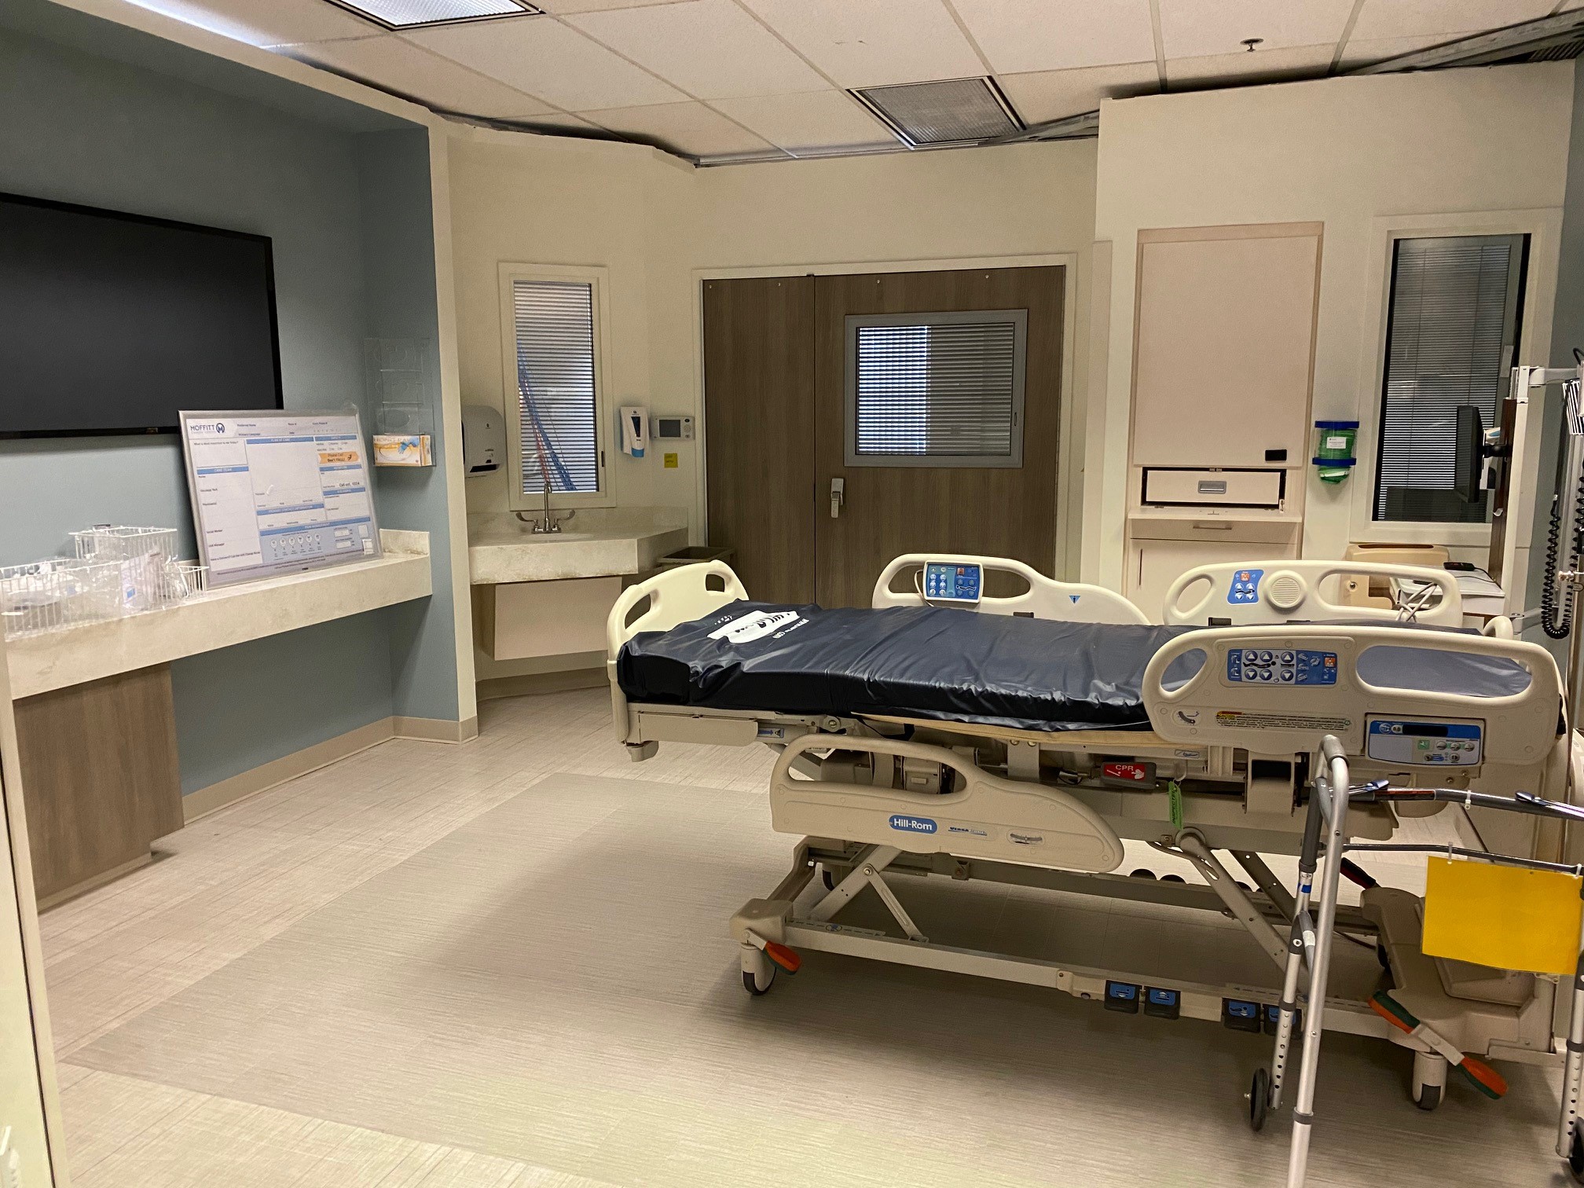
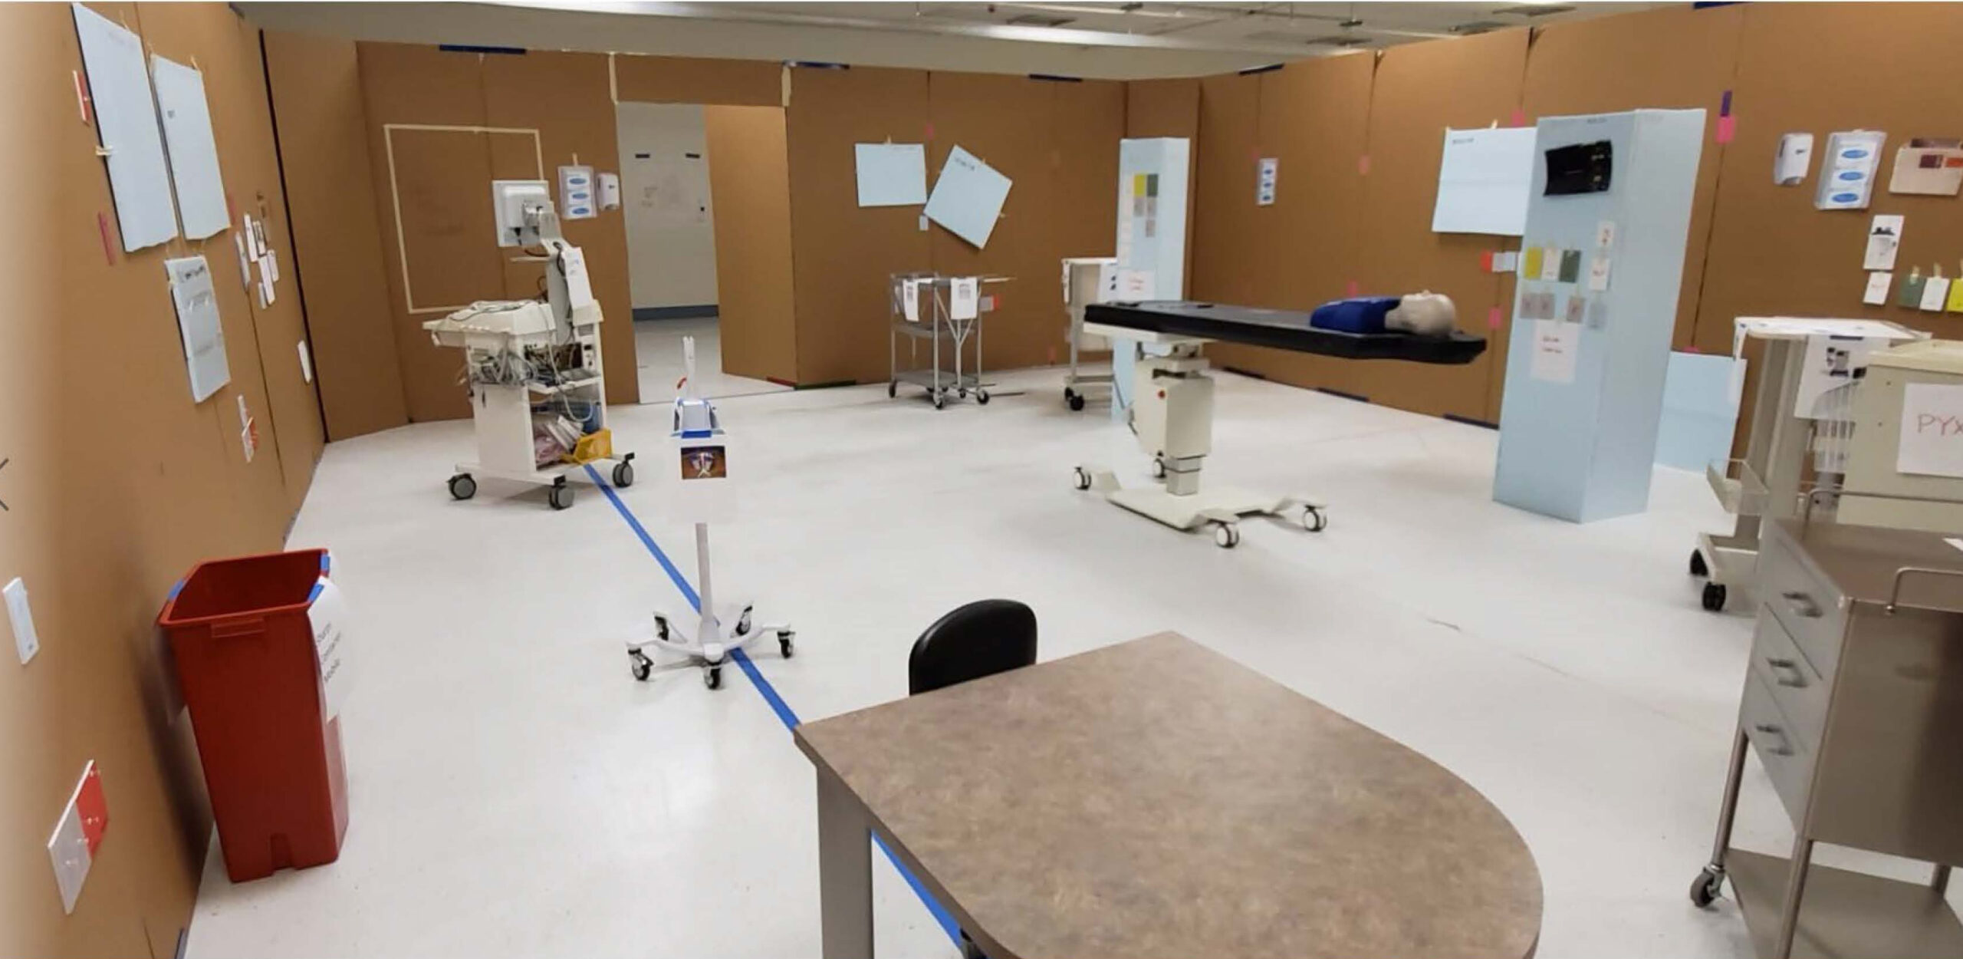
One of the most effective examples of this process occurred during a large cancer center project where Barr & Barr leased a warehouse and constructed four full-scale mockups representing an operating room suite, patient room, prep and recovery room, and examination room. Each room was built in three separate stages of construction: framing and structural coordination, MEP rough-in, and final finishes.
The value of these mockups extended well beyond end-user feedback. Clinicians optimized room layouts and workflows, while designers and builders identified coordination issues, installation challenges, logistics concerns, and schedule opportunities months before construction reached the field.
The result was better design, better coordination, and significantly reduced risk.
A successful hospital project is not simply delivered on time and on budget. It must ultimately support patient care and clinical workflows for decades after construction is complete.
 Understanding Existing Conditions and Operational Constraints
New hospital construction presents challenges, but renovations within active healthcare environments introduce an entirely different level of complexity.
Successful renovation projects require alignment between the owner, design team, hospital operations staff, and construction manager long before mobilization begins.
Existing utilities often support active patient care areas. Mechanical shutdowns, electrical tie-ins, and medical gas modifications can require months of planning and coordination. Existing infrastructure limitations frequently become major drivers of project scope and budget.
Baseline measurements and operational data should be collected on existing MEP systems to ensure the project team does not inherit pre-existing performance issues or become responsible for unrelated operational deficiencies.
Early due diligence related to zoning requirements, permitting pathways, utility capacity, and environmental constraints can significantly influence project scope, schedule, and budget. Healthcare projects frequently involve multiple Authorities Having Jurisdiction, utility providers, and state regulatory agencies whose review durations must be incorporated into early planning efforts.
Infection prevention considerations begin during preconstruction as well. Ongoing Infection Control Risk Assessment (ICRA) meetings should occur throughout planning and construction. A Preconstruction Risk Assessment (PCRA) can establish expectations and operating procedures for both construction personnel and hospital staff before work begins.
Similarly, Interim Life Safety Measures (ILSM) should be developed whenever temporary modifications affect egress paths, fire protection systems, or emergency response procedures.
Schedule development should account not only for construction activities, but also permitting durations, procurement lead times, owner equipment and FFE installation, utility shutdown windows, testing and commissioning requirements, and governing authority inspections. An aggressive schedule that ignores these realities simply transfers risk from the planning phase to the construction phase.
Regional labor availability can also significantly influence procurement strategies, bid packaging, and overall schedule development. Major healthcare projects often compete for specialized labor resources such as medical gas installers, controls contractors, TAB firms, and commissioning agents. Subcontractor prequalification is imperative to meeting project needs.
Hospital renovations succeed when operational impacts are planned months in advance rather than managed in real time.
Managing Risk Before It Becomes Cost
Preconstruction is fundamentally a risk management exercise.
The earlier risks are identified, the less expensive they become to address.
Comprehensive risk registers should be developed and maintained throughout design to identify potential impacts related to schedule, cost, logistics, procurement, utilities, infection control, and hospital operations.
Risk registers should remain living documents throughout design and preconstruction, evolving as new information becomes available and project decisions are made. Formal mitigation strategies should be assigned to each identified risk along with responsible parties and target resolution dates.
Formal change management processes help control scope growth while contingency planning prepares the project team for unforeseen conditions and disruptions.
Healthcare projects also introduce unique risks associated with patient, staff, and visitor safety, infection prevention, and operational continuity that simply do not exist in other market sectors.
The objective of preconstruction is not to eliminate risk entirely but rather to convert unknown risks into manageable risks.
 Designing for Constructability and Operational Continuity
Constructability reviews should occur continuously throughout design development rather than waiting for completed construction documents.
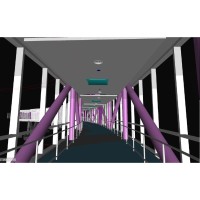
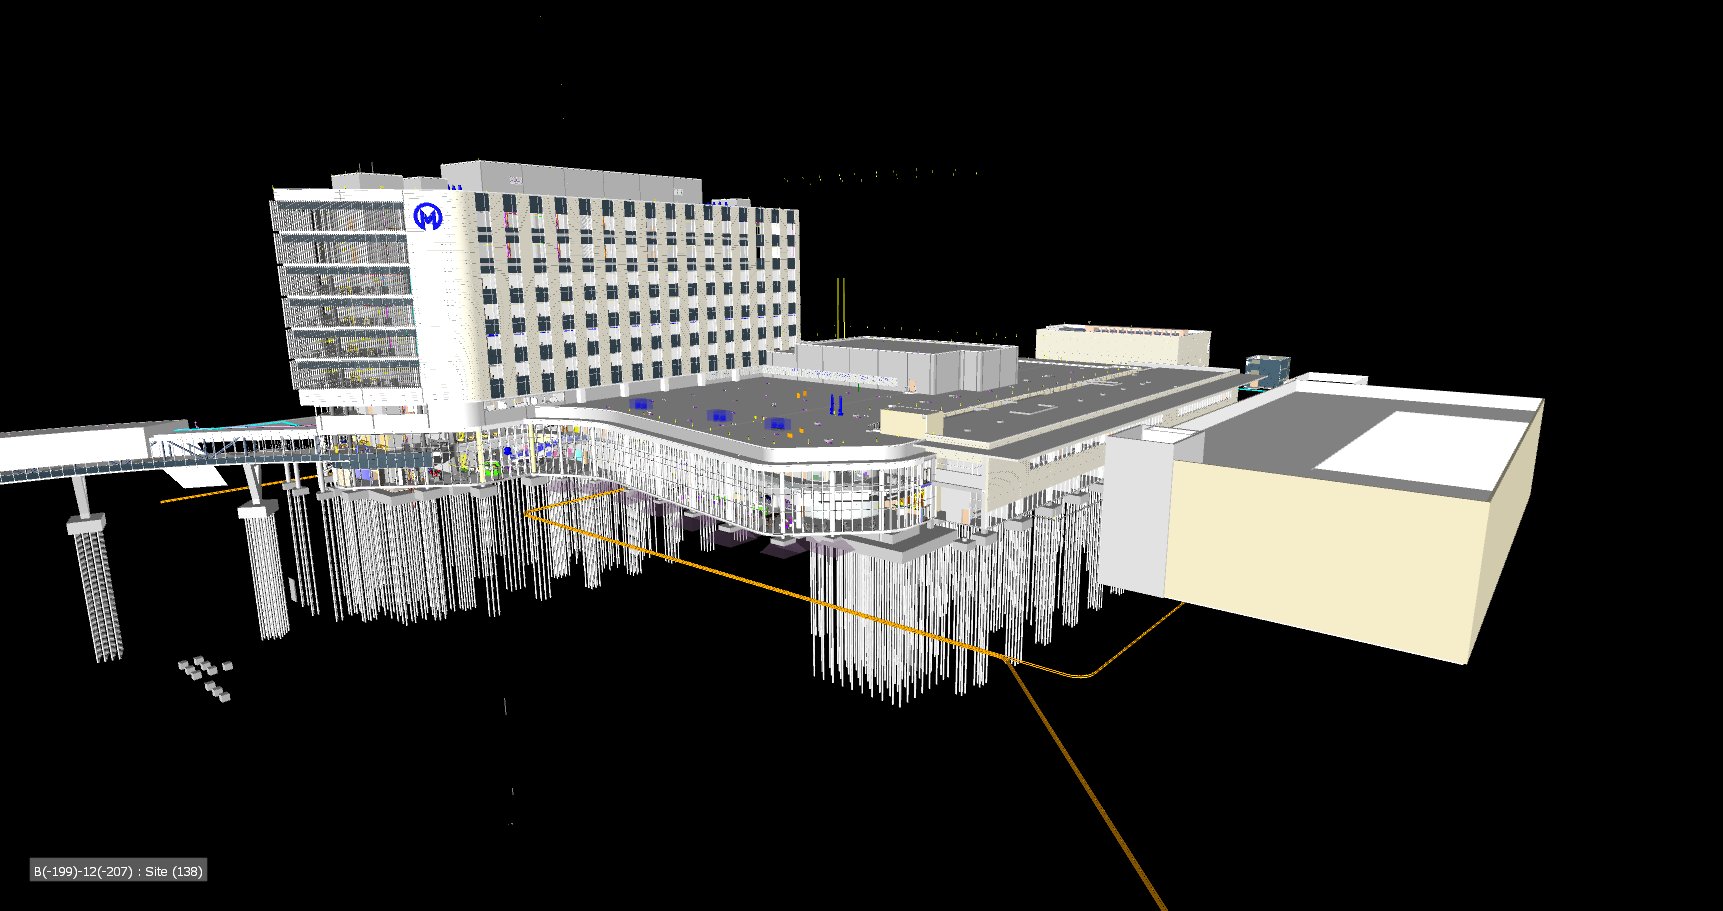
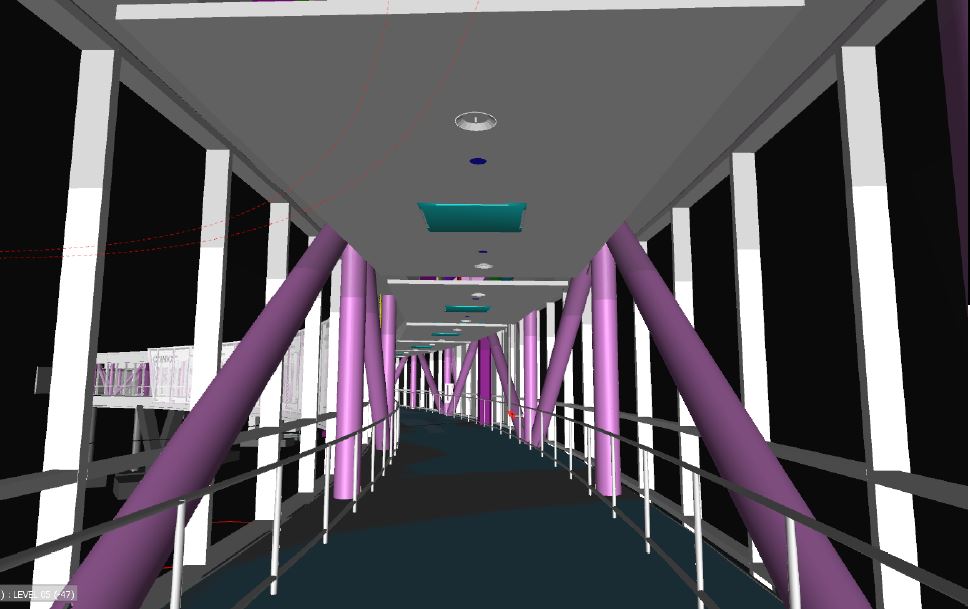
Building Information Modeling (BIM), interdisciplinary design reviews, and clash detection have become essential tools for healthcare projects where mechanical, electrical, plumbing, medical gas, and technology systems compete for increasingly limited ceiling space.
For occupied renovations, constructability extends beyond physical coordination.
Construction sequencing, temporary egress paths, patient, staff, and visitor circulation, temporary utilities, and infection containment strategies all become critical design considerations.
The project team must answer a simple question repeatedly throughout preconstruction:
How will construction occur while healthcare continues uninterrupted? The answer lies in thorough preconstruction planning and logistics coordination. Working as a team (Owner, architect, and Barr & Barr) to develop a work plan that supports the needs of the hospital, while creating a safe and productive work site for the subcontractors translates to a successful project for everyone.
Cost Certainty in an Uncertain Market
Healthcare projects are especially vulnerable to market volatility due to their dependence on highly specialized equipment and MEP-intensive systems.
Detailed estimates should be prepared at multiple design milestones and validated against current market conditions, escalation forecasts, and procurement timelines.
Healthcare projects benefit significantly from estimates prepared at multiple design milestones including conceptual, schematic design, design development, and construction document phases. These progressive estimates provide owners with decision-making tools while allowing the team to identify scope growth before it becomes budget growth.
Value engineering should focus on maximizing value rather than simply reducing cost. Decisions that negatively affect patient care, operational efficiency, maintainability, or long-term performance often create costs far greater than the savings they initially generate.
 Procurement and Supply Chain Strategy
Many of the longest lead items on a hospital project are also among the most critical to project completion.
Equipment such as imaging systems, generators, switchgear, air handling units, medical gas equipment, nurse call systems, and major electrical infrastructure can significantly influence schedule development.
Early procurement strategies and continuous monitoring of supply chain conditions have become essential responsibilities of modern preconstruction teams.
Early procurement planning extends beyond identifying long-lead materials. The selection of trade partners should emphasize healthcare experience, manpower availability, financial strength, and familiarity with infection prevention protocols and operational constraints unique to active healthcare environments.
Trade contractors who excel in commercial office construction may not possess the processes, staffing, or experience necessary to work successfully within occupied patient care environments. This is another reason why the subcontractor prequalification process is so important.
 Safety and Infection Prevention Planning
Safety planning should begin during design rather than after construction mobilization.
Dust mitigation, noise control, temporary barriers, air pressure monitoring, construction traffic routing, vibration monitoring, and infection containment measures all require planning and coordination well in advance of field activities.
The healthcare environment demands that patient, staff, and visitor safety remain the highest priority throughout the project lifecycle.
Creating a Collaborative Project Culture
Perhaps the greatest value of preconstruction is not estimating, scheduling, or risk management.
It is collaboration.
The most successful healthcare projects occur when clinicians, facilities personnel, designers, contractors, and trade partners identify and solve problems together long before construction begins.
Transparency, communication, and early engagement create an environment where potential issues are addressed while solutions remain inexpensive and options remain available.
 Conclusion
Hospital construction is among the most demanding work performed in the construction industry.
Effective preconstruction transforms uncertainty into manageable risk, protects patient care, and creates the foundation for successful project delivery.
When performed well, preconstruction is not simply planning for construction.
It is planning for uninterrupted healthcare.